
01 / THE QUESTION
The challenge.
How might a residence find openness while maintaining a considered relationship with privacy, climate and its surroundings?
 CONCEPTUAL VISUAL STUDY — NOT A BUILT PROJECT
CONCEPT STUDY · ORIGINAL ILLUSTRATIVE VISUALS · NOT A CLIENT COMMISSION
How might a residence find openness while maintaining a considered relationship with privacy, climate and its surroundings?
The proposal places a sheltered courtyard at the centre of daily life. Rooms turn inward, revealing layers of shade, daylight and planted space rather than relying on exposure to the street.
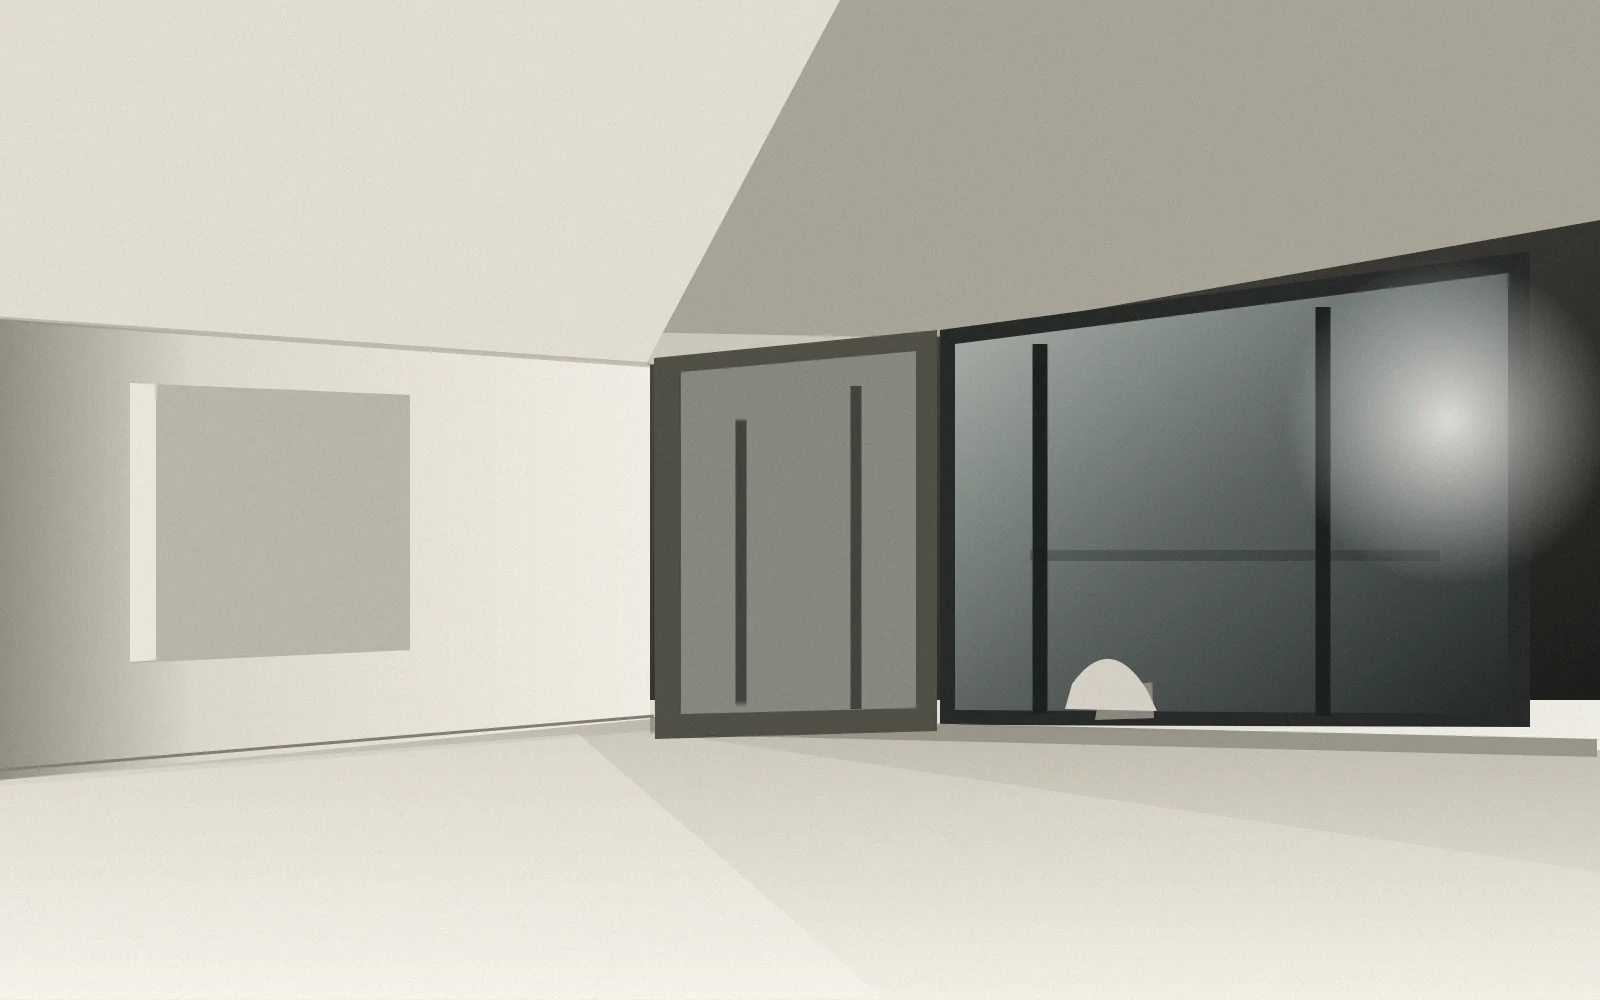
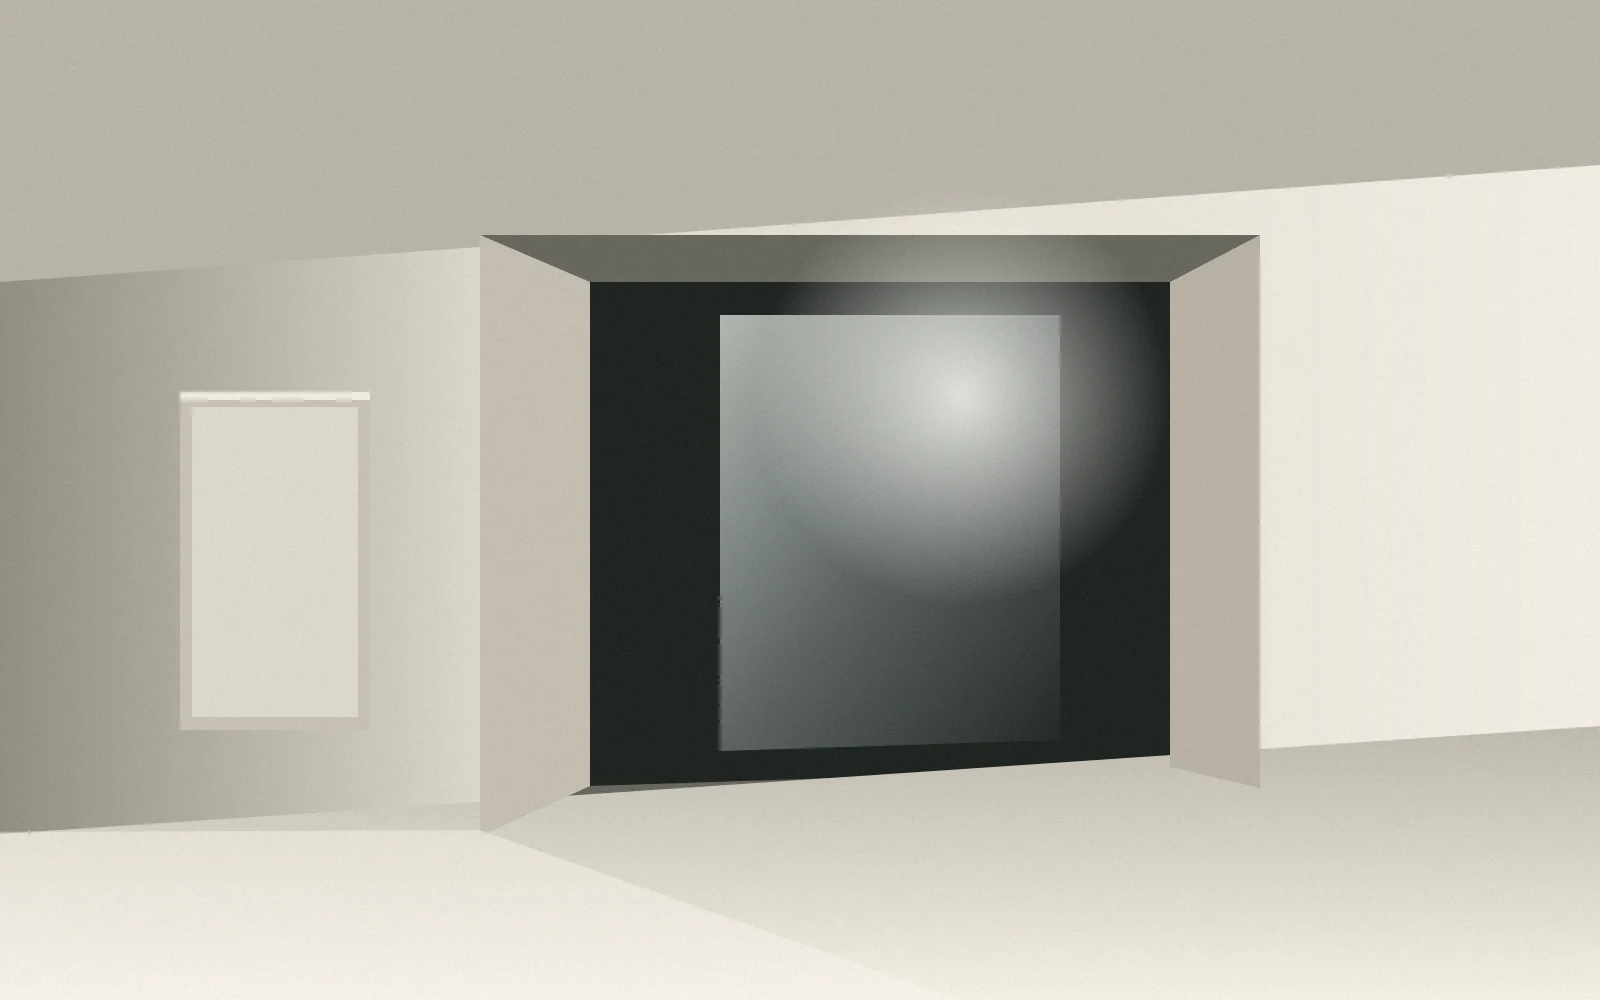
A deliberately reduced palette of stone, concrete and glazed thresholds establishes a measured rhythm between solid and open space.