
01 / THE QUESTION
The challenge.
How can arrival become an architectural experience rather than a purely functional movement?
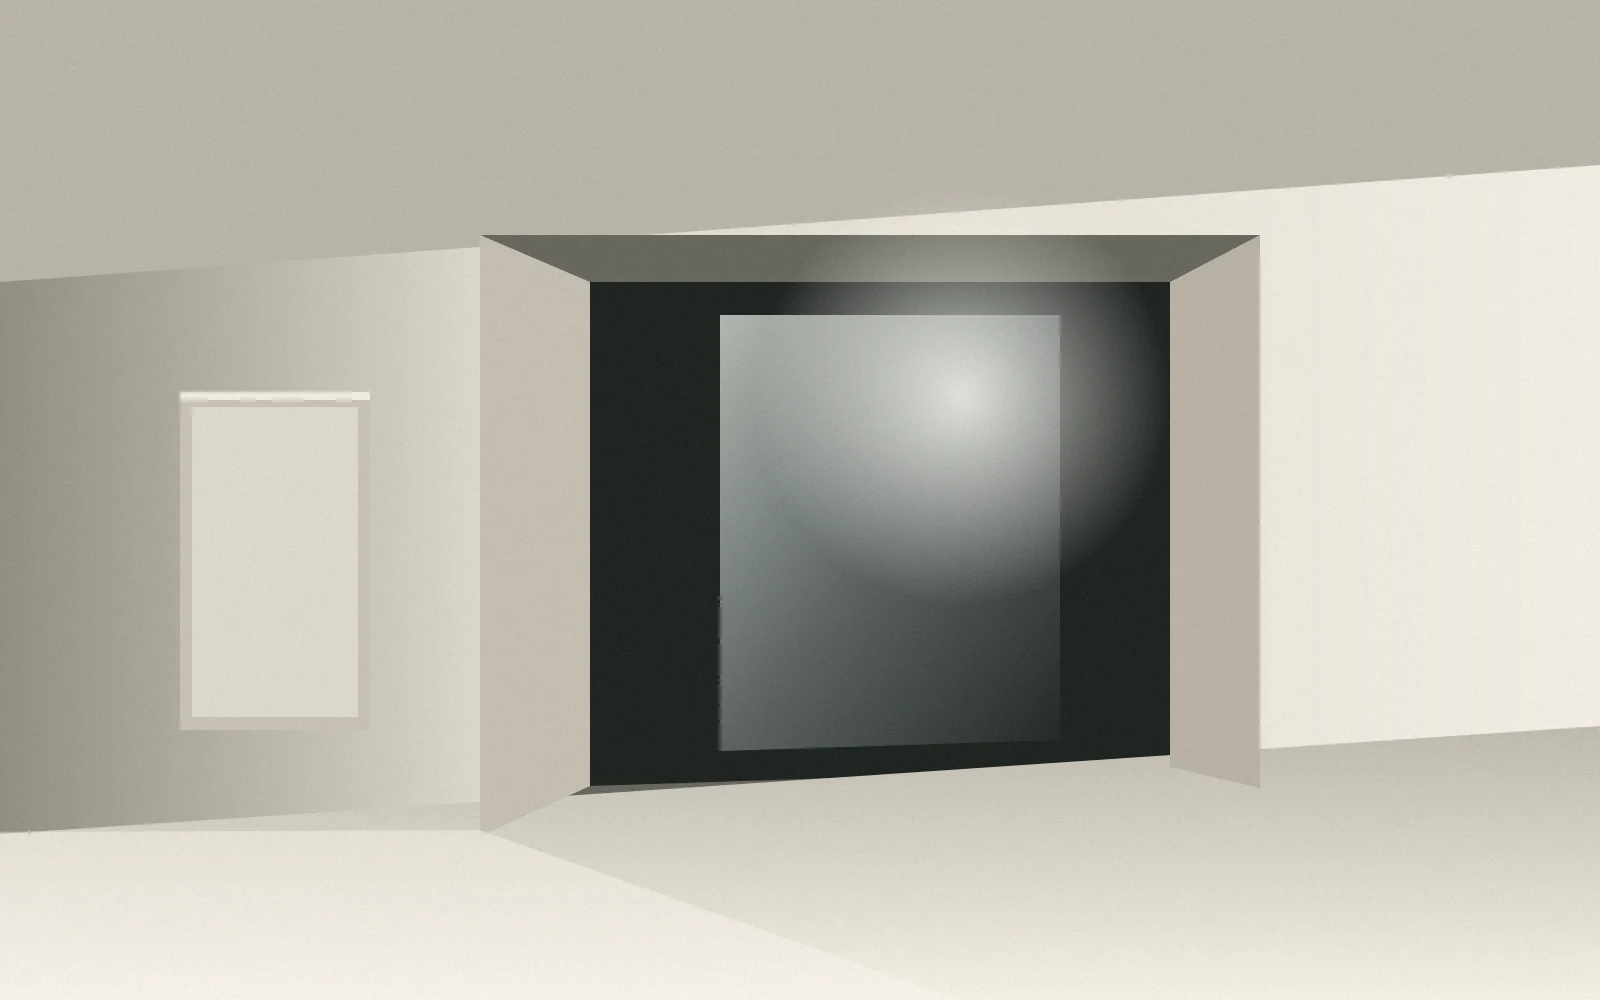 CONCEPTUAL VISUAL STUDY — NOT A BUILT PROJECT
CONCEPT STUDY · ORIGINAL ILLUSTRATIVE VISUALS · NOT A CLIENT COMMISSION
How can arrival become an architectural experience rather than a purely functional movement?
Successive layers of wall and aperture frame a gradual transition. Light intensifies with each spatial threshold, giving simple circulation an identifiable sequence.
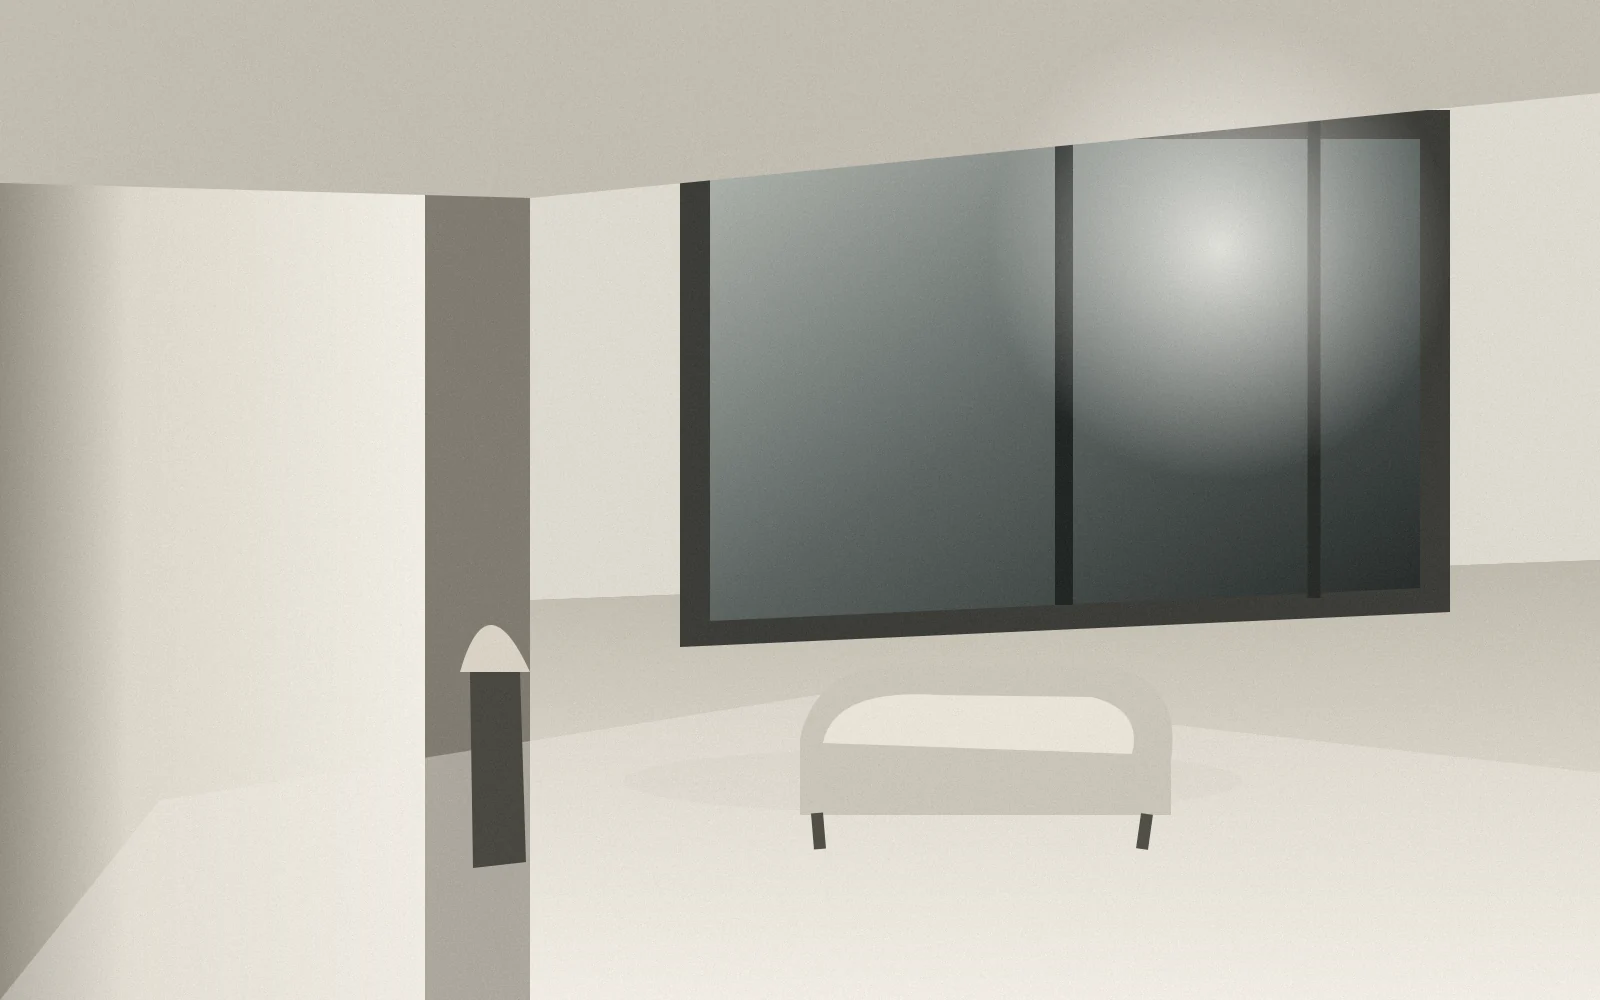
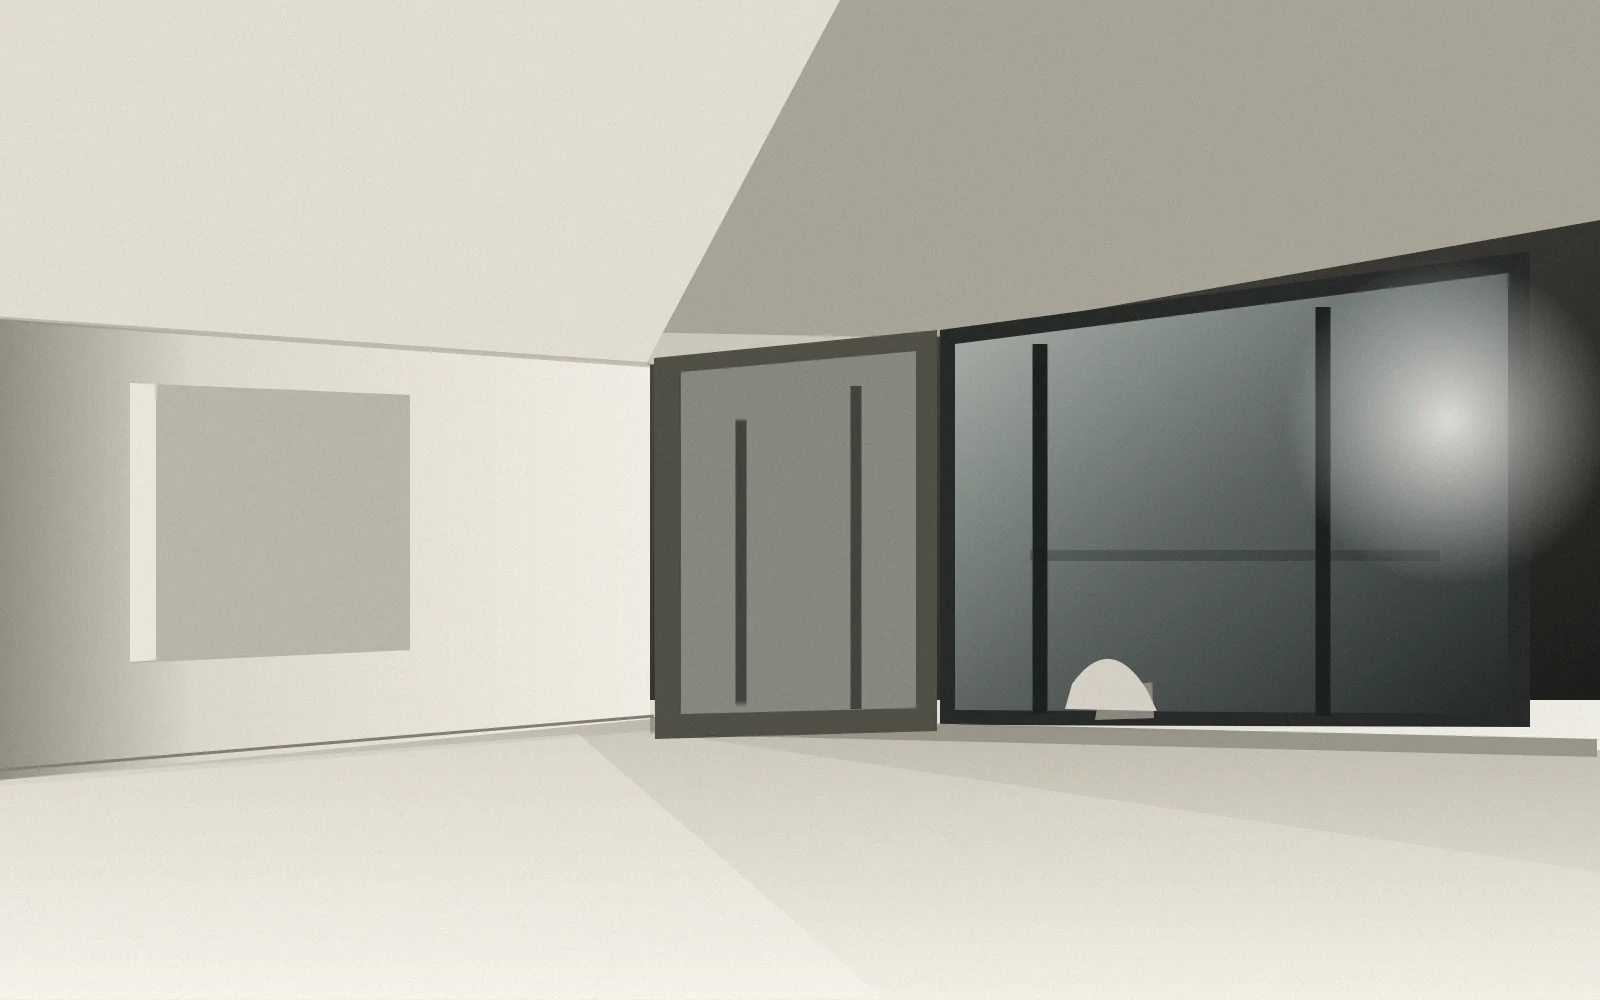
This study uses a constrained vocabulary of stone, deep reveals and shadow to give the arrival sequence legibility.