
01 / THE QUESTION
The challenge.
A hot-climate residence needs a coherent strategy for privacy, solar exposure and the transition from exterior to interior.
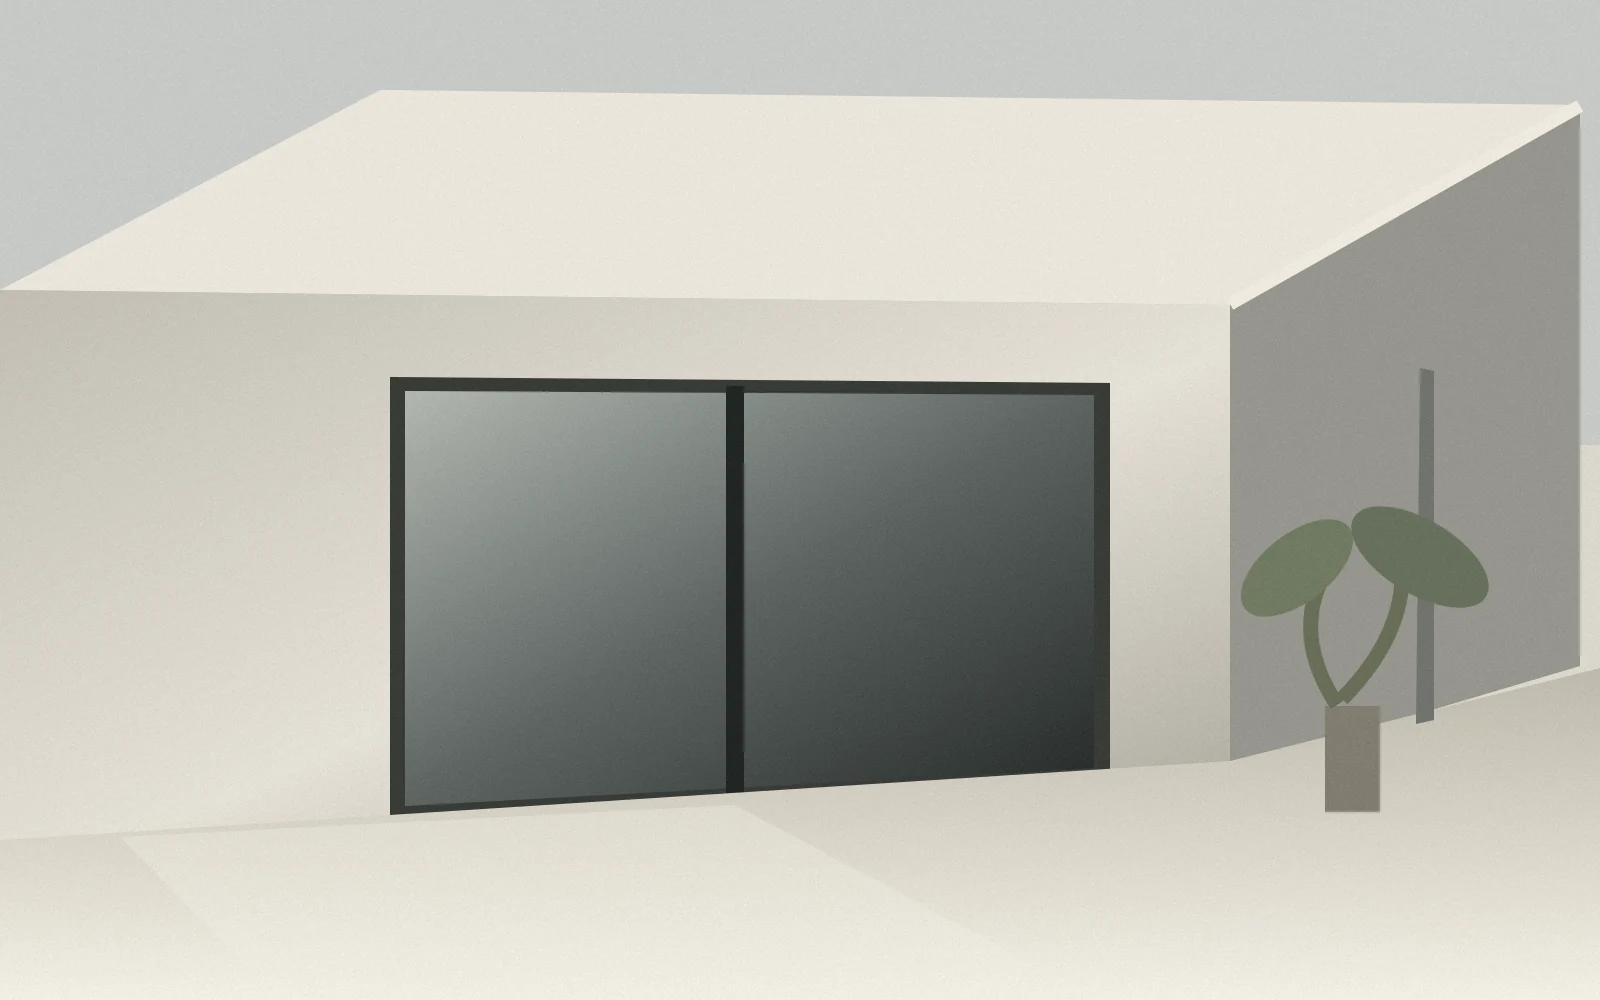 CONCEPTUAL VISUAL STUDY — NOT A BUILT PROJECT
CONCEPT STUDY · ORIGINAL ILLUSTRATIVE VISUALS · NOT A CLIENT COMMISSION
A hot-climate residence needs a coherent strategy for privacy, solar exposure and the transition from exterior to interior.
The mass is expressed as a series of solid volumes that shade large glazed openings. A protected landscape occupies the threshold and moderates the experience of arrival.
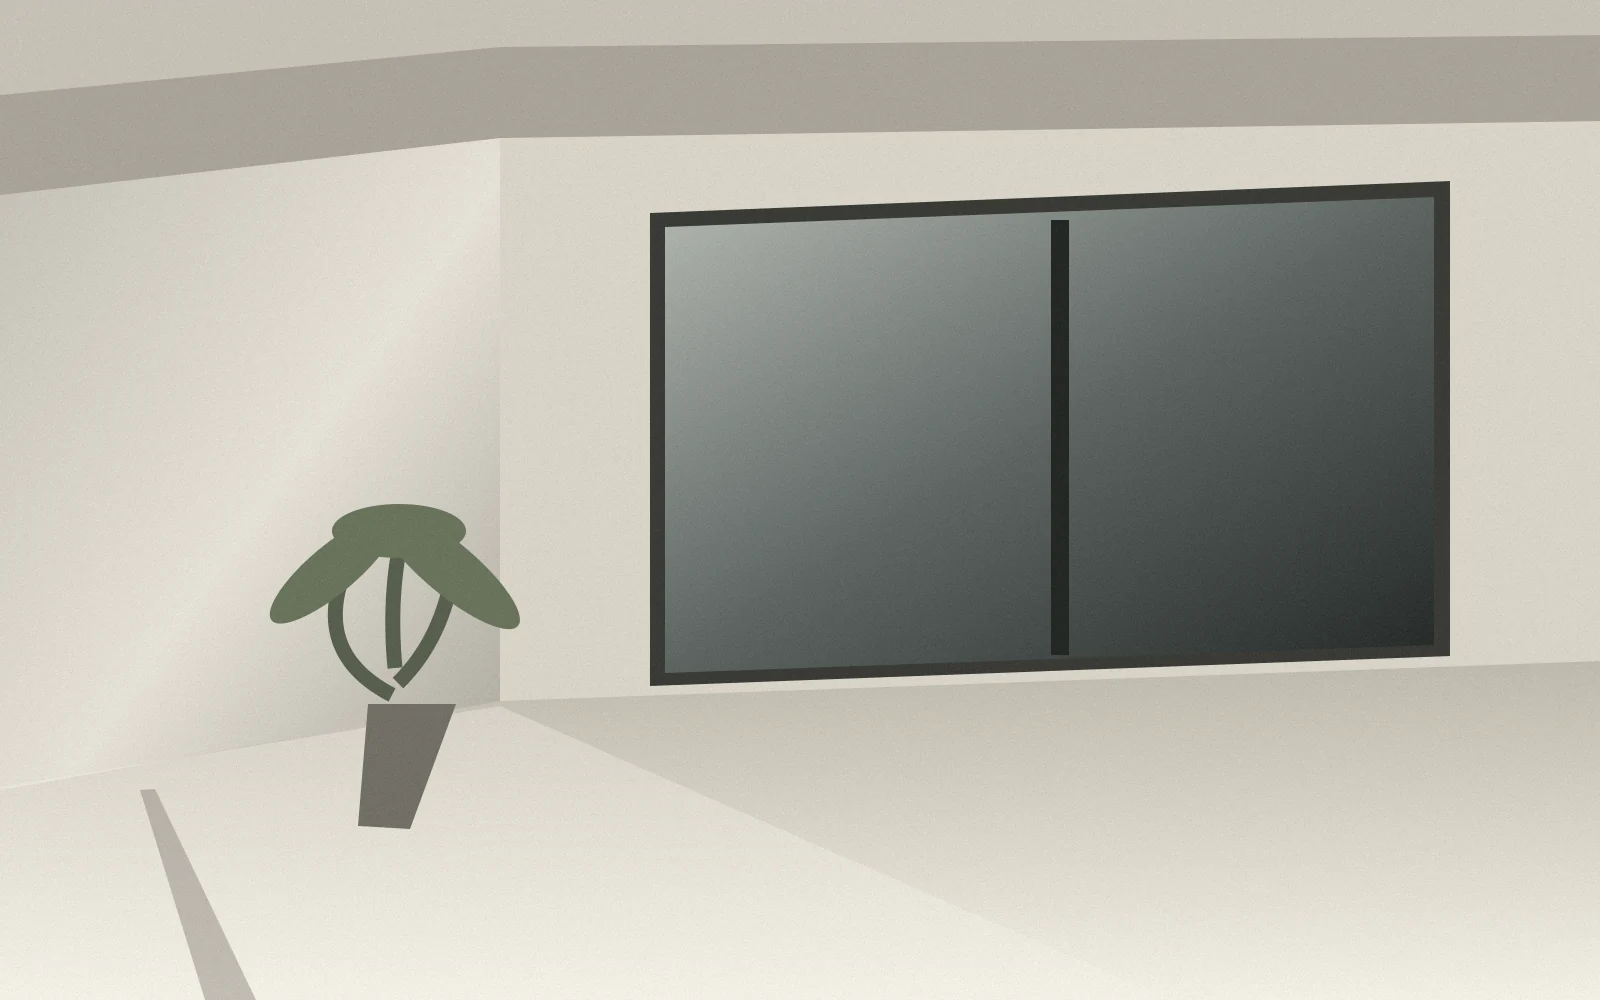

The architectural expression is based on weight and subtraction: openings are carved, rather than simply applied to an elevation.